Interior Design · Estero, Florida

Thoughtful interiors. Clear ideas. Lasting spaces.

ONEHELVETICA DESIGN LLC creates refined, functional interiors shaped by proportion, material, light, and everyday life.

01 Residential 02 Commercial 03 Styling
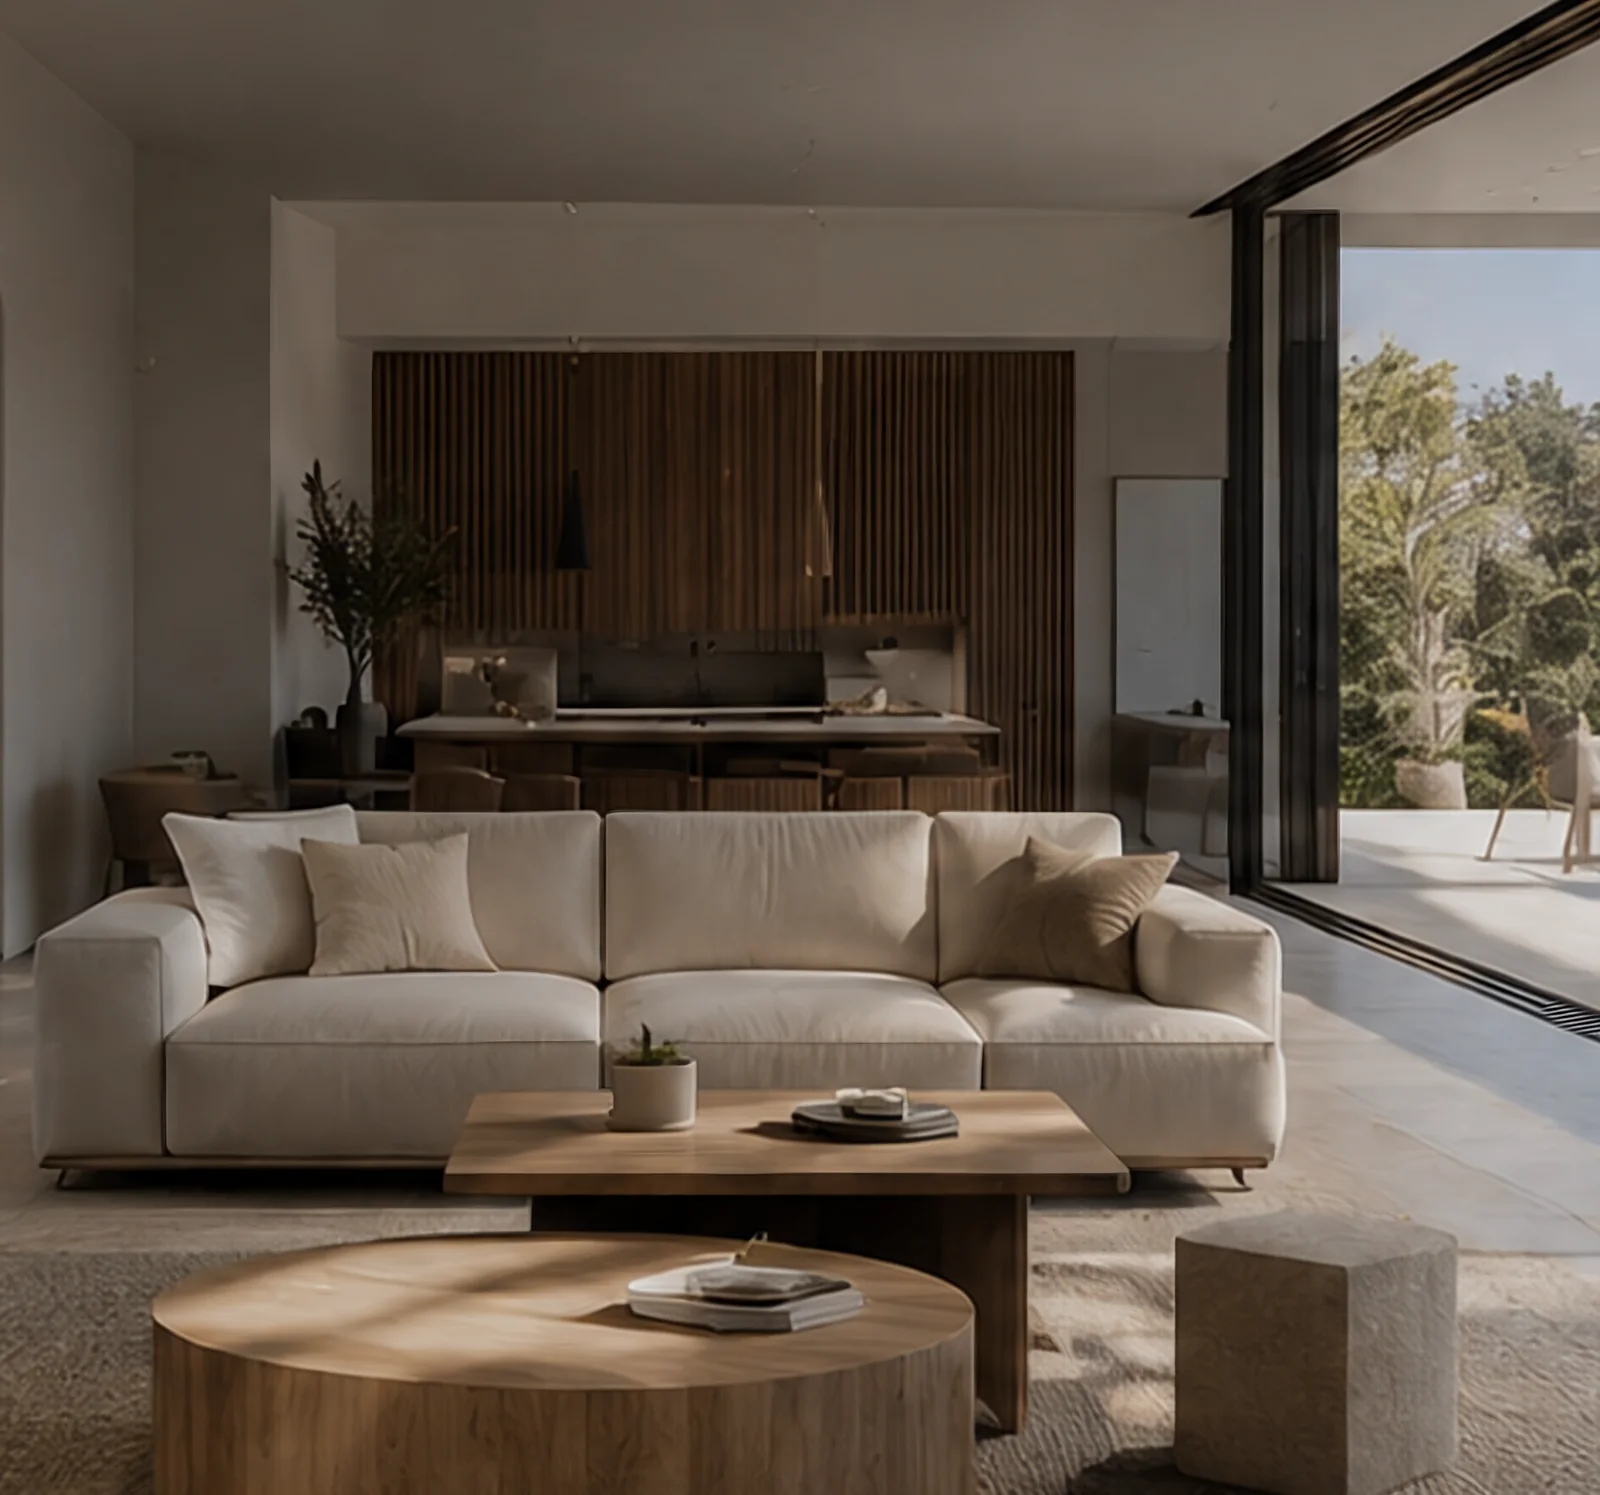
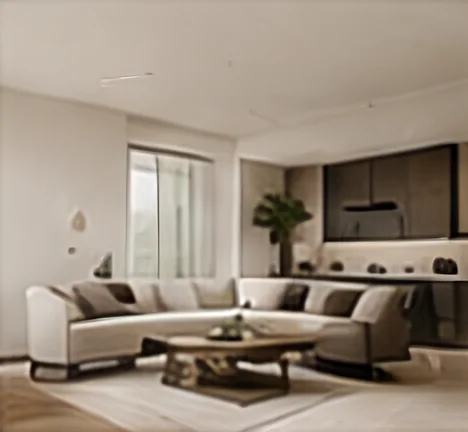
Open-plan living room with a cream sofa, round timber coffee tables and floor-to-ceiling glass opening to a garden terrace

The studio

Interior design with clarity and purpose.

We approach every space with a balance of function, restraint, and visual warmth. From planning and material selection to styling and final direction, our work is grounded in thoughtful decisions and timeless composition.

Based in Estero since 2014, ONEHELVETICA DESIGN works with homeowners and small businesses across Southwest Florida on spaces that feel calm, considered and genuinely easy to live in.

About the studio

10+

Years of Experience

100+

Projects Completed

50+

Happy Clients

100%

Client Focused
Services

Design services for homes and small commercial spaces.

All services

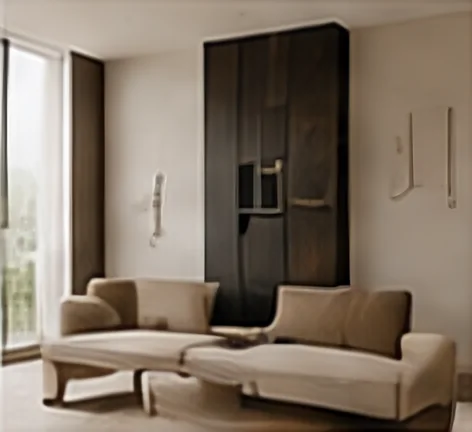
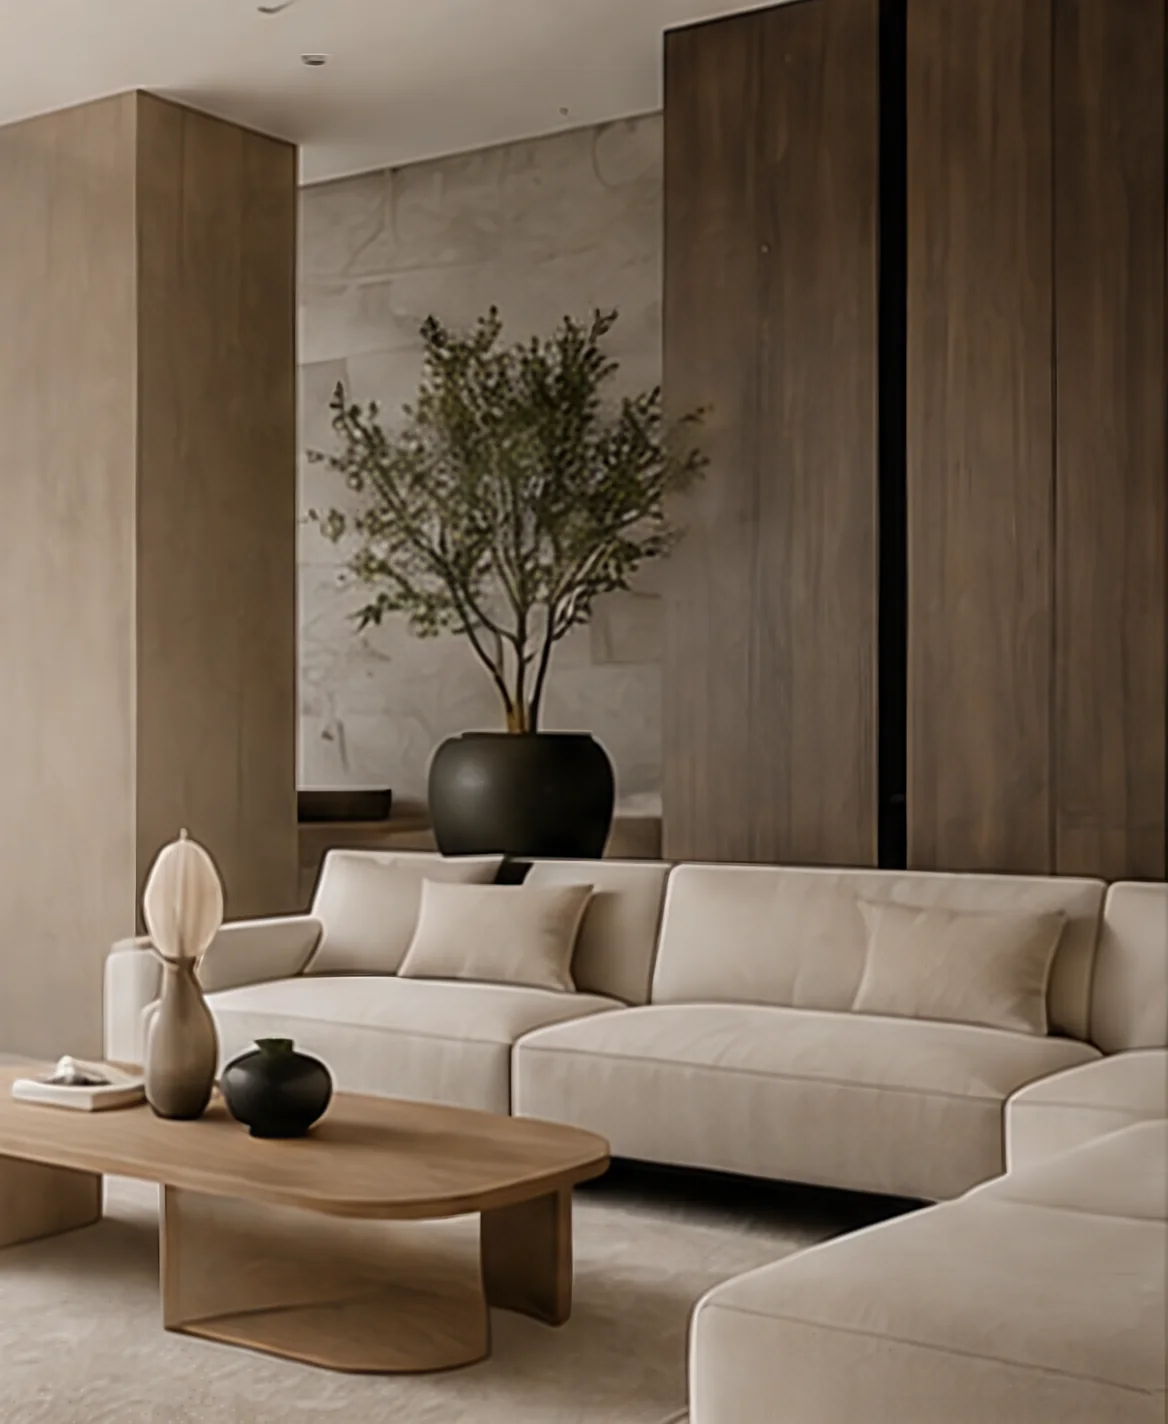
Residential living room with neutral sofas, a wooden coffee table and a dark feature wall

01

Residential Interior Design

Complete interiors for primary homes, seasonal residences and condominiums.

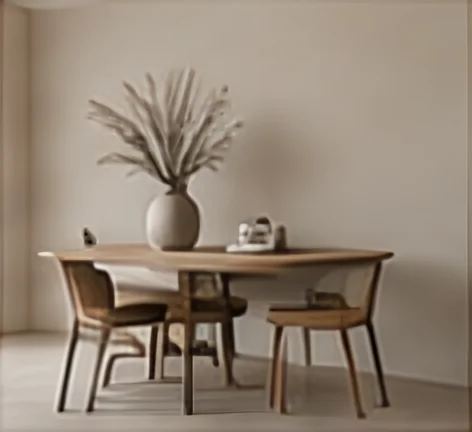
Round dining table with timber chairs and a vase of branches in a neutral room

02

Space Planning

Layouts that improve flow, proportion and everyday function.

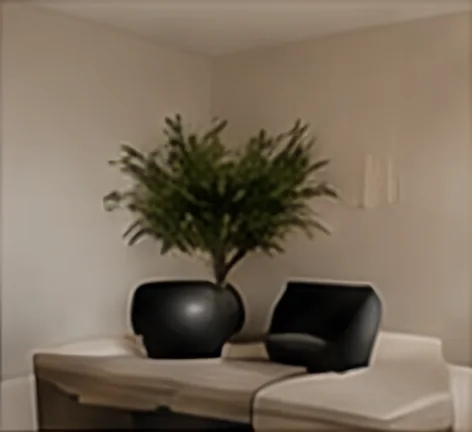
Styled corner with a sculptural black chair, olive plant and stone floor

03

Interior Styling

The final layer — objects, textiles, art and composition.

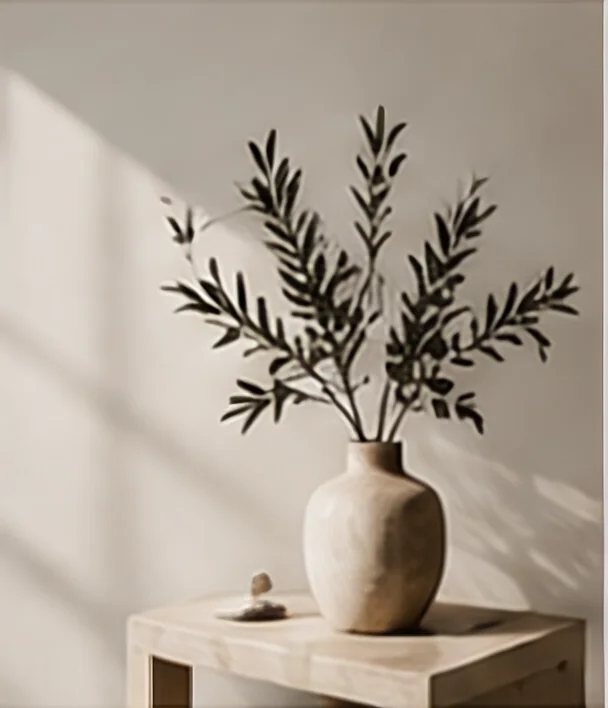
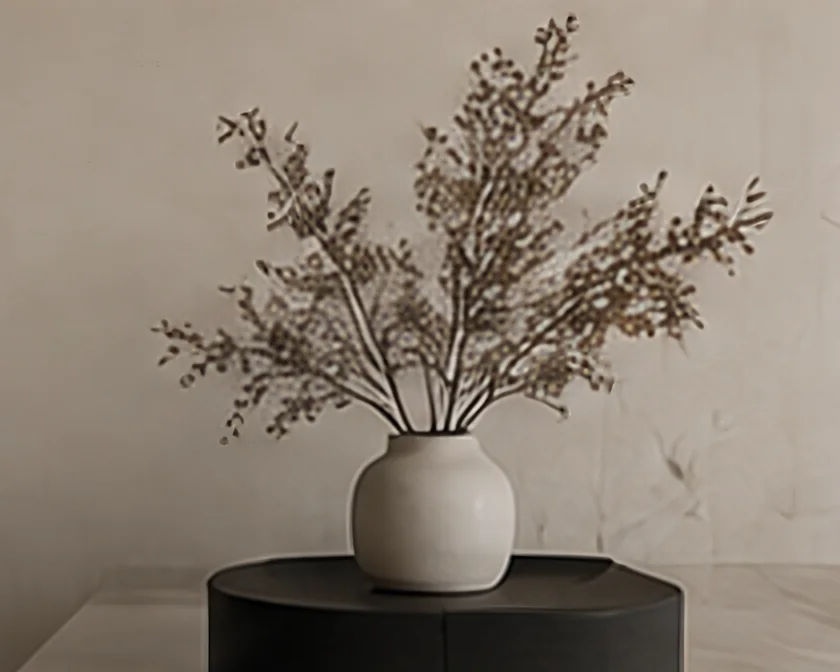
Stoneware vase with olive branches on a pale travertine side table in soft daylight

04

Color & Material Consultation

A cohesive palette of paint, stone, wood, metal and fabric.

Living room furnished with a camel leather sofa, low table and dark timber cabinetry

05

Furniture & Finish Selection

Pieces and finishes chosen for scale, comfort and longevity.

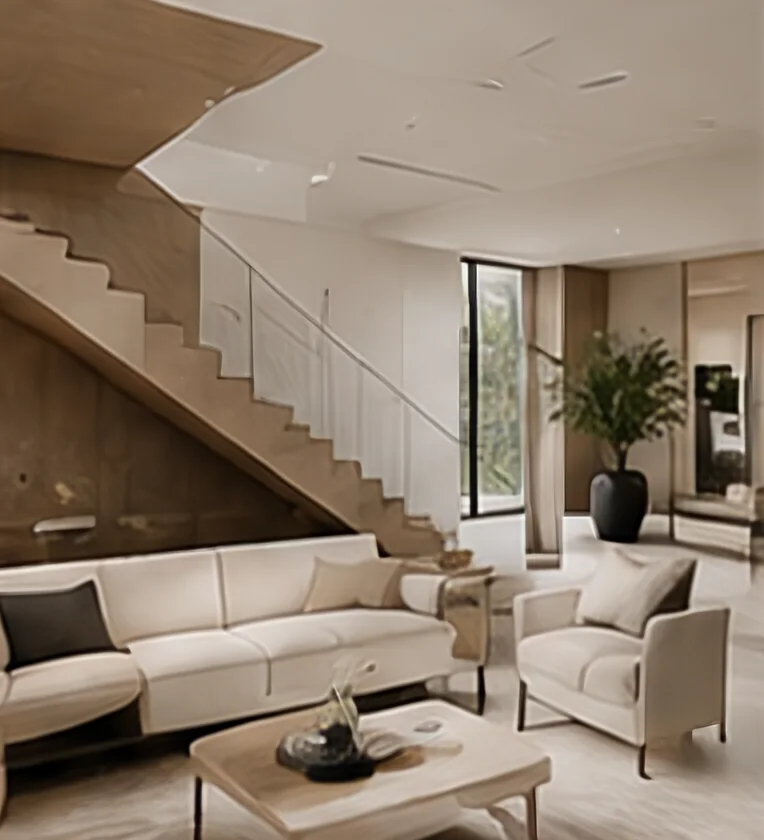
Living area beside a floating timber staircase with pale upholstered sofas and a low wooden table

06

Renovation Design Support

Design direction for kitchens, baths and interior renovations.

Open dining and work area with a long table, pendant lights and timber ceiling details

07

Small Commercial Interior Design

Studios, offices and client-facing spaces with a clear identity.

Not sure where to start?

Tell us about the space. We will recommend the right scope and next step.

Start a project

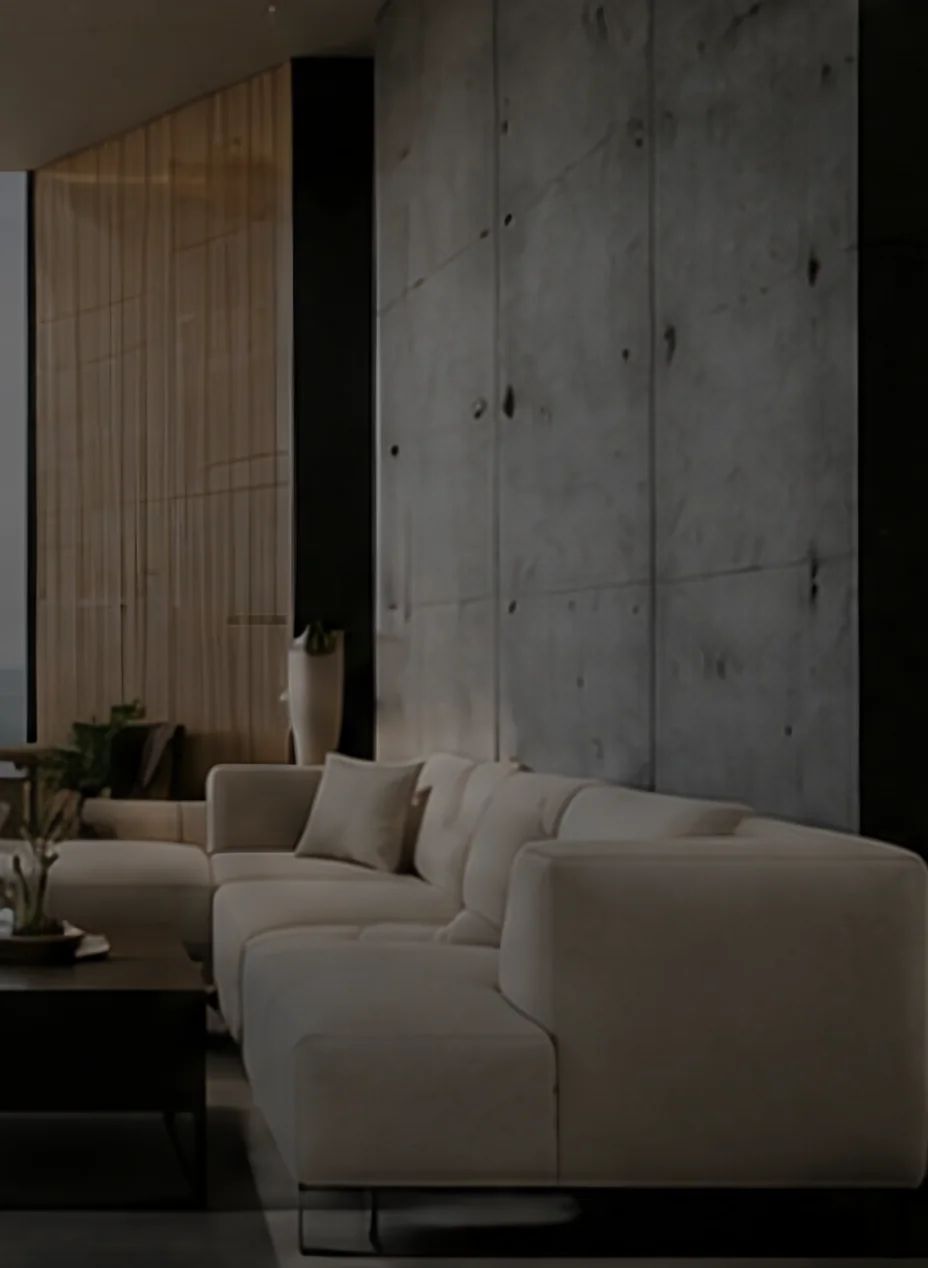
Living room with a board-formed concrete wall, timber slat panel and a deep linen sofa

Design philosophy

Transforming ideas into calm, lasting spaces.

We believe great design enhances everyday life. Every project is guided by six simple principles.

  • Proportion — rooms and furniture in the right scale for each other.
  • Function — layouts that support how the space is really used.
  • Material — honest surfaces chosen for texture, warmth and wear.
  • Light — natural and artificial light treated as a design material.
  • Restraint — fewer, better decisions, edited with care.
  • Longevity — interiors designed to age well, not to follow trends.

Process

A clear path from first idea to final direction.

How we work

01

Discovery

Understand goals, needs, style direction, constraints, and how the space should function.

02

Concept

Establish visual direction, layout thinking, materials, palette, and overall design language.

03

Design Development

Refine selections, details, furniture, finishes, and the relationship between individual elements.

04

Final Direction

Organize the final design decisions into a clear, cohesive direction for implementation.

Start a project

Planning a space that needs clarity?

Tell us about your home or workspace — the rooms involved, what is not working today and what you would like it to become. We will reply personally.